1241 GULF OF MEXICO DRIVE PH1102, LONGBOAT KEY, FL, 34228

Save
Ask
Tour
Hide
Share
$5,995,000
27 Days On Site

1241 GULF OF MEXICO DRIVE PH1102
LONGBOAT KEY, FL 34228

For Sale|Condominium|Active
3
Beds
5
Total Baths
4
Full Baths
1
Partial Bath
3,400
SqFt
$1,763
/SqFt
1996
Built
Subdivision:
WATER CLUB 01 AT LONGBOAT KEY
County:
Sarasota
Call Now: (727) 510-8613
Is this the listing for you? We can help make it yours.
(727) 510-8613
1241 GULF OF MEXICO DRIVE PH11021241 GULF OF MEXICO DRIVE PH11021241 GULF OF MEXICO DRIVE PH11021241 GULF OF MEXICO DRIVE PH1102
Save
Ask
Tour
Hide
Share

Mortgage Calculator

Monthly Payment (Est.)

Enter an interest rate to see your estimated monthly payment.
Calculator powered by Showcase IDX, a Constellation1 Company. Copyright ©2026 Information is deemed reliable but not guaranteed.

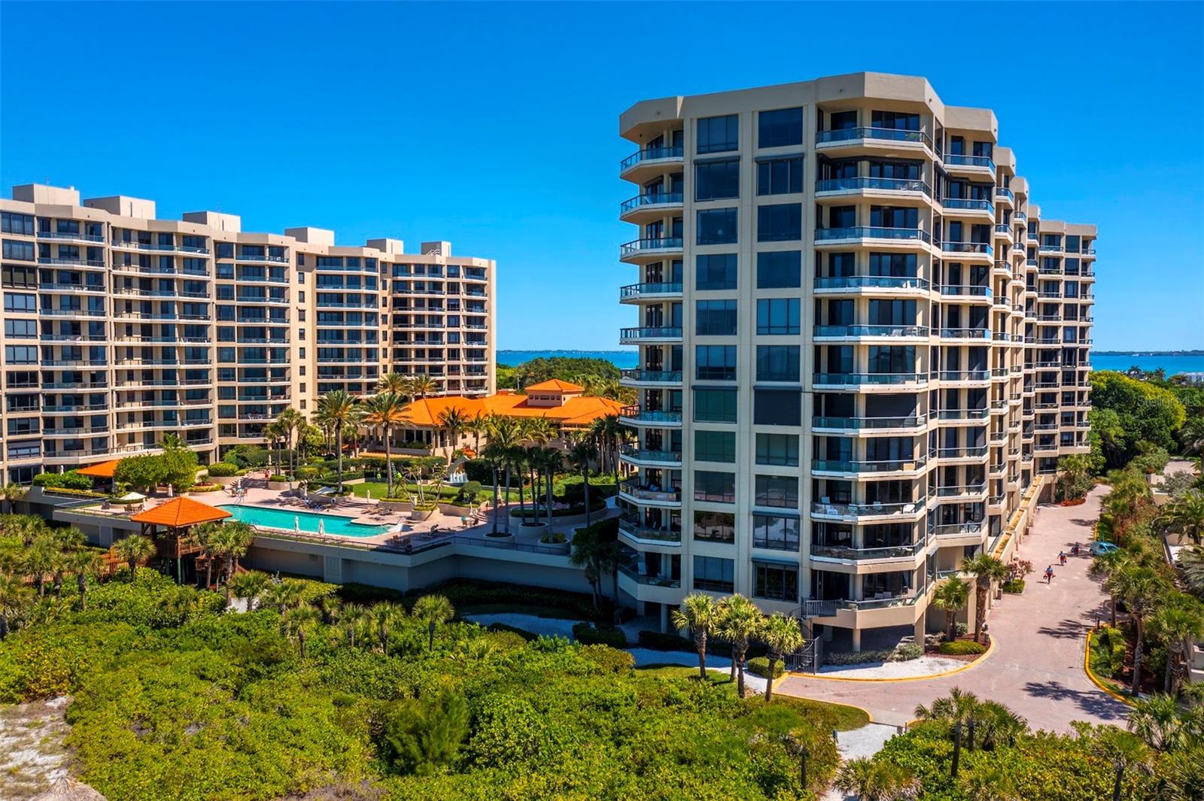
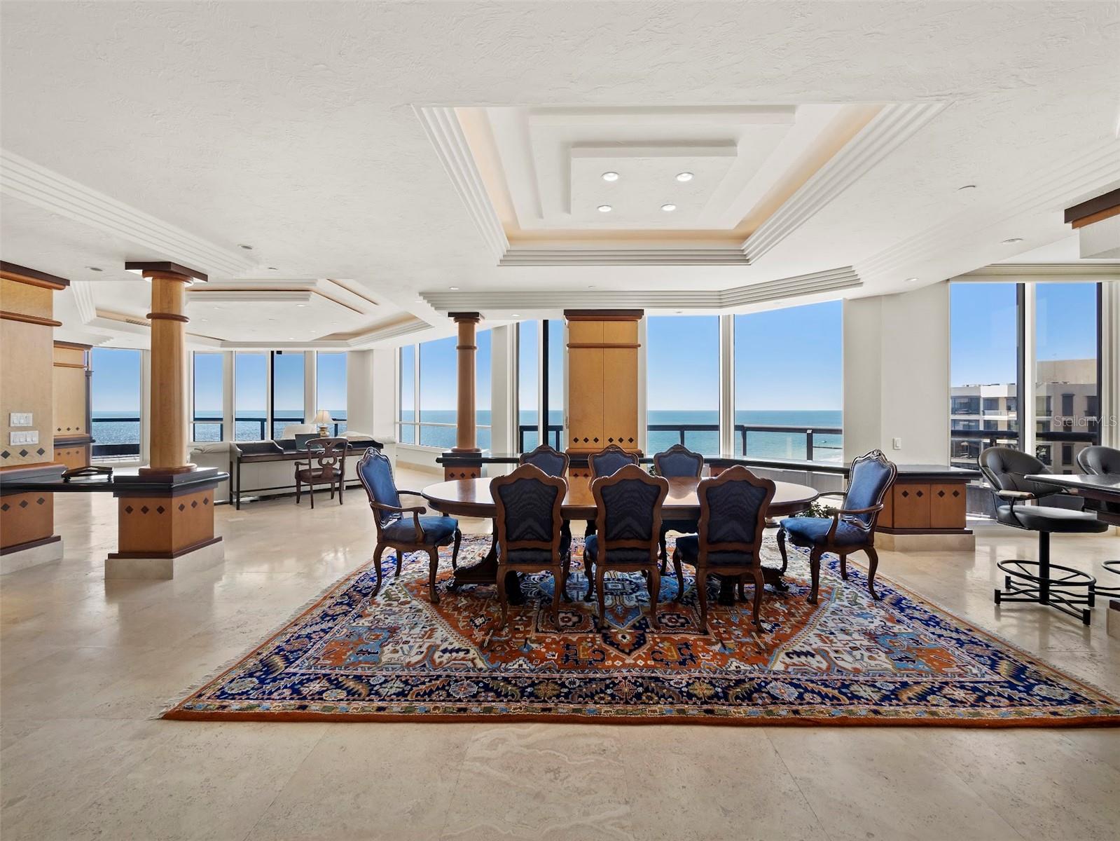
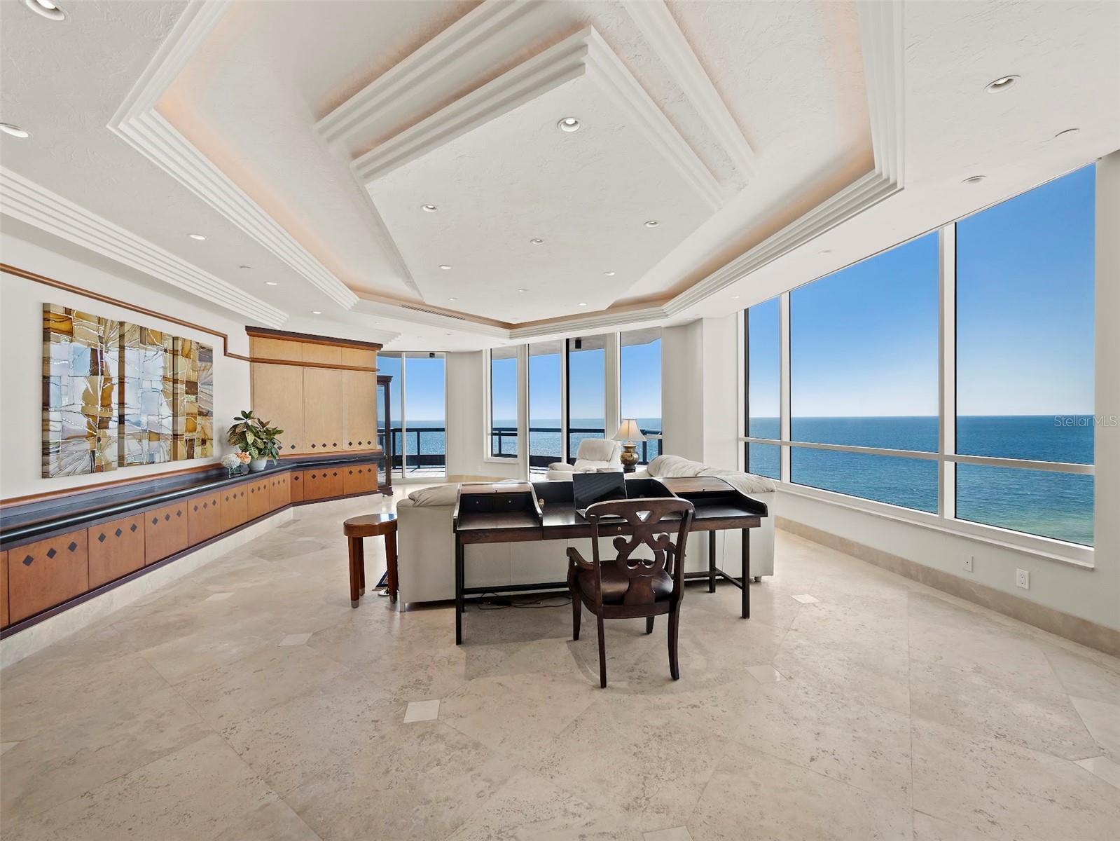
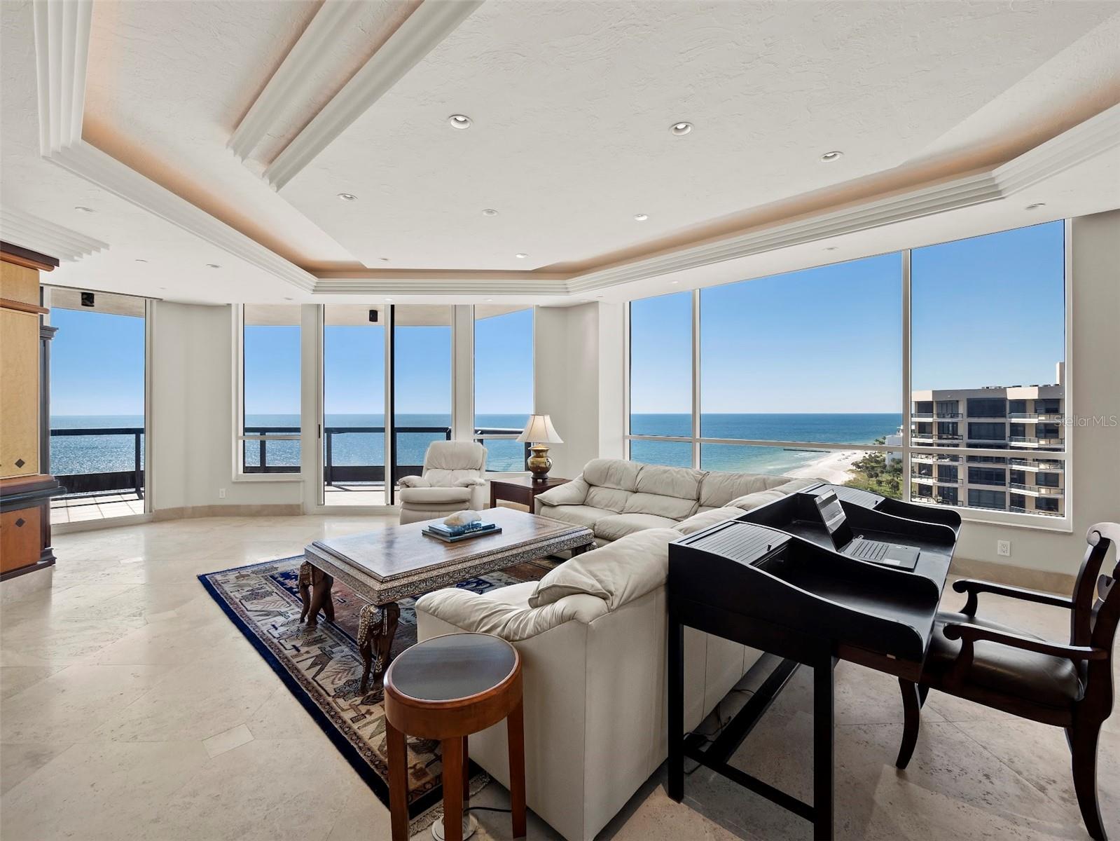
Experience an exceptional expression of Gulf-front living in this impeccably maintained penthouse at The Water Club on Longboat Key. Occupying the coveted northwest penthouse position on the 11th floor of Building One, this pristine residence encompasses approximately 3,400 square feet with three bedrooms and four-and-a-half baths. Three separate balconies capture sweeping views of the Gulf of America, providing inviting settings for morning coffee, alfresco relaxation, and spectacular sunsets. An under-building parking space and an additional semi-private garage complement this distinguished waterfront offering. Set within 16 acres of magnificent beachfront grounds, The Water Club offers an extraordinary collection of amenities that extends the comforts of home well beyond your residence. The beautifully renovated, 18,000-square-foot clubhouse provides elegant spaces for relaxation, recreation, and entertaining, including a club room with billiards, a library with fireplace, and a ballroom with catering kitchen. Four lighted Har-Tru tennis courts, a heated junior Olympic pool, hot tub, spa, and fitness center create a resort experience, while a firepit, grills, and direct access to a beautiful stretch of beach invite you to embrace the coastal lifestyle. Gated security, concierge services, on-site management, and climate-controlled storage add everyday comfort and convenience. Ideally situated at the southern end of Longboat Key, this residence places you minutes from the boutiques and dining of St. Armands Circle, downtown Sarasota’s vibrant waterfront and cultural attractions, and an array of exceptional restaurants. Nearby conveniences include Publix and CVS, with the Longboat Key Club’s golf, tennis, and dining offerings close at hand. The neighboring St. Regis further enhances this desirable coastal setting, and Sarasota Bradenton International Airport is approximately 20 minutes away. Welcoming up to two pets, The Water Club is equally appealing as a full-time residence or a refined seasonal retreat. Discover the rare combination of penthouse privacy, generous living spaces, captivating Gulf views, and an exceptional beachfront lifestyle. Schedule your private showing today.

Save
Ask
Tour
Hide
Share
Listing Snapshot
Price 
$5,995,000
Days On Site 
27 Days
Bedrooms 
3
Inside Area (SqFt) 
3,400 sqft
Total Baths 
5
Full Baths 
4
Partial Baths 
1
Lot Size 
N/A
Year Built 
1996
MLS Number 
A4708305
Status 
Active
Property Tax 
$29,532.72
HOA/Condo/Coop Fees 
$7,661
Sq Ft Source 
Public Records
Friends & Family
Recent Activity
10 hours agoListing updated with changes from the MLS
yesterdayStatus changed to Active
yesterdayPrice changed to $5,995,000
4 weeks agoListing first seen on site
General Features
Attached Garage 
Yes
Direction Faces 
North
Foundation 
Concrete PerimeterPillar/Post/Pier
Garage 
Yes
Garage Spaces 
2
Levels 
One
Number Of Stories 
11
Parking 
CommonDeededDrivewayGuestOpenBasementAttached
Pets 
Cats OKDogs OK
Property Sub Type 
Condominium
Security 
Fire AlarmFire Sprinkler SystemGated CommunityKey Card EntrySecured Garage/ParkingSecurity GateSecurity LightsSmoke Detector(s)
Sewer 
Public Sewer
SqFt Total 
3952
Style 
CoastalCustomFlorida
Utilities 
Cable AvailableNatural Gas AvailableCable ConnectedElectricity ConnectedNatural Gas ConnectedSewer ConnectedUnderground UtilitiesWater Connected
Water Source 
Public
Interior Features
Appliances 
CooktopDishwasherDisposalDryerElectric Water HeaterFreezerMicrowaveRefrigeratorWasher
Cooling 
Central Air
Flooring 
CarpetCeramic Tile
Furnished 
Unfurnished
Heating 
CentralElectric
Interior 
ElevatorCoffered Ceiling(s)Crown MoldingEat-in KitchenOpen FloorplanTray Ceiling(s)
Laundry Features 
InsideLaundry Room
Window Features 
Skylight(s)Double Pane Windows
Bedroom 2 
Dimensions - 16x12Features - Ceiling Fan(s)
Bedroom 3 
Dimensions - 14x12Features - Ceiling Fan(s)
Great Room 
Dimensions - 51x27Features - Ceiling Fan(s)
Kitchen 
Dimensions - 18x14
Master Bedroom 
Dimensions - 21x17Features - Ceiling Fan(s)
Save
Ask
Tour
Hide
Share
Exterior Features
Construction Details 
ConcreteStucco
Exterior 
BalconyLightingOutdoor GrillStorage
Lot Features 
LandscapedNear Golf CourseNear Public TransitPavedPrivateWaterfront
Patio And Porch 
CoveredSide Porch
Roof 
ConcreteMembrane
View 
BeachWaterGolf Course
Waterfront 
Yes
Waterfront Features 
Beach FrontBeach Access
Waterview 
BeachWaterGolf Course
Windows/Doors 
Skylight(s)Double Pane Windows
Community Features
Association Amenities 
ClubhouseElevator(s)Fitness CenterGatedMaintenancePoolSecuritySpa/Hot TubTennis Court(s)
Community Features 
GatedClubhouseFitness CenterPoolSidewalksTennis Court(s)Street Lights
MLS Area 
34228 - Longboat Key
Township 
36S
Financing Terms Available 
CashConventional
Schools
School District
Unknown
Elementary School
Southside Elementary
Middle School
Booker Middle
High School
Booker High
Listing courtesy of MICHAEL SAUNDERS & COMPANY (941) 809-0907


Listing information is provided by Participants of the Stellar MLS. IDX information is provided exclusively for personal, non-commercial use, and may not be used for any purpose other than to identify prospective properties consumers may be interested in purchasing. Information is deemed reliable but not guaranteed. Properties displayed may be listed or sold by various participants in the MLS Copyright 2026, Stellar MLS.
Last checked: 2026-10-27 04:58 PM EDT

Neighborhood & Commute
Source: Walkscore
Disclosure: Community information and market data powered by Constellation Data Labs. Information is deemed reliable but not guaranteed.
Save
Ask
Tour
Hide
Share