300 BEACH DRIVE NE 1201, ST PETERSBURG, FL, 33701

Save
Ask
Tour
Hide
Share
$1,789,000
172 Days On Site

300 BEACH DRIVE NE 1201
ST PETERSBURG, FL 33701

For Sale|Condominium|Active
2
Beds
3
Total Baths
2
Full Baths
1
Partial Bath
2,384
SqFt
$750
/SqFt
2006
Built
Subdivision:
PARKSHORE PLAZA CONDO
County:
Pinellas
Call Now: (727) 510-8613
Is this the listing for you? We can help make it yours.
(727) 510-8613
300 BEACH DRIVE NE 1201300 BEACH DRIVE NE 1201300 BEACH DRIVE NE 1201300 BEACH DRIVE NE 1201
Save
Ask
Tour
Hide
Share

Mortgage Calculator

Monthly Payment (Est.)

$8,162
Calculator powered by Showcase IDX, a Constellation1 Company. Copyright ©2026 Information is deemed reliable but not guaranteed.

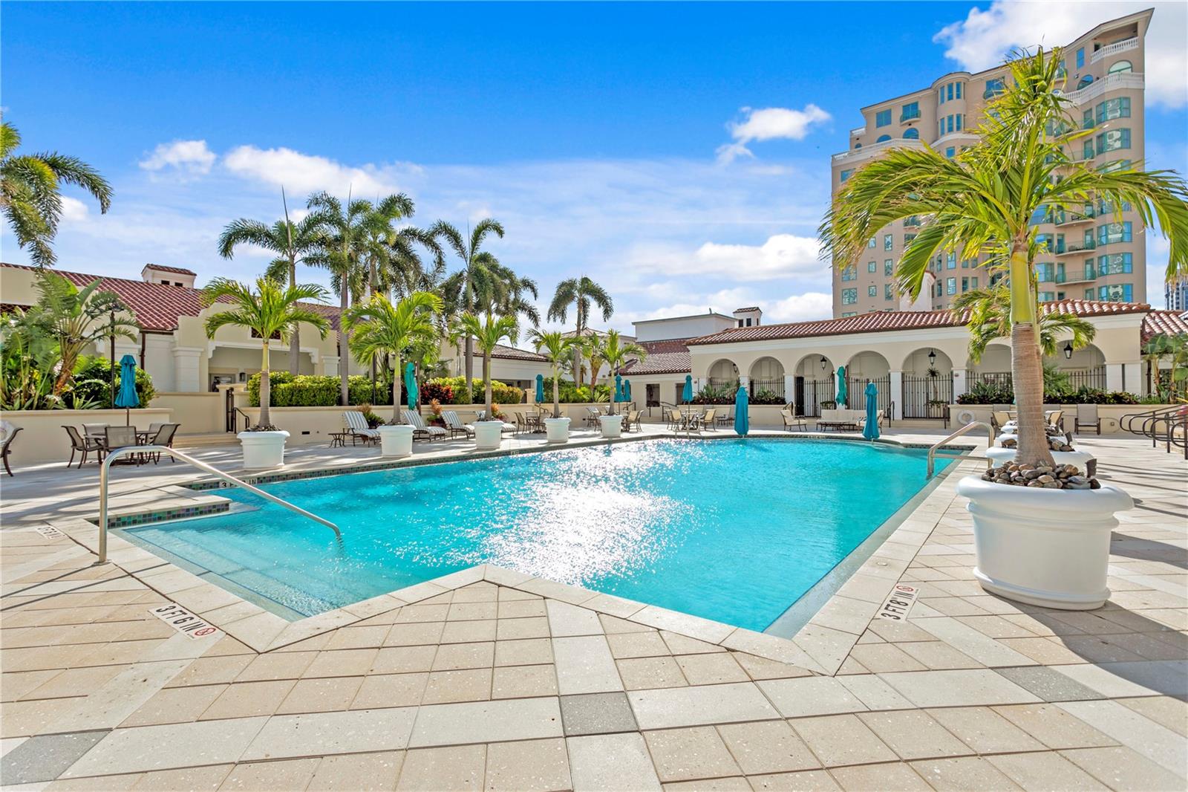
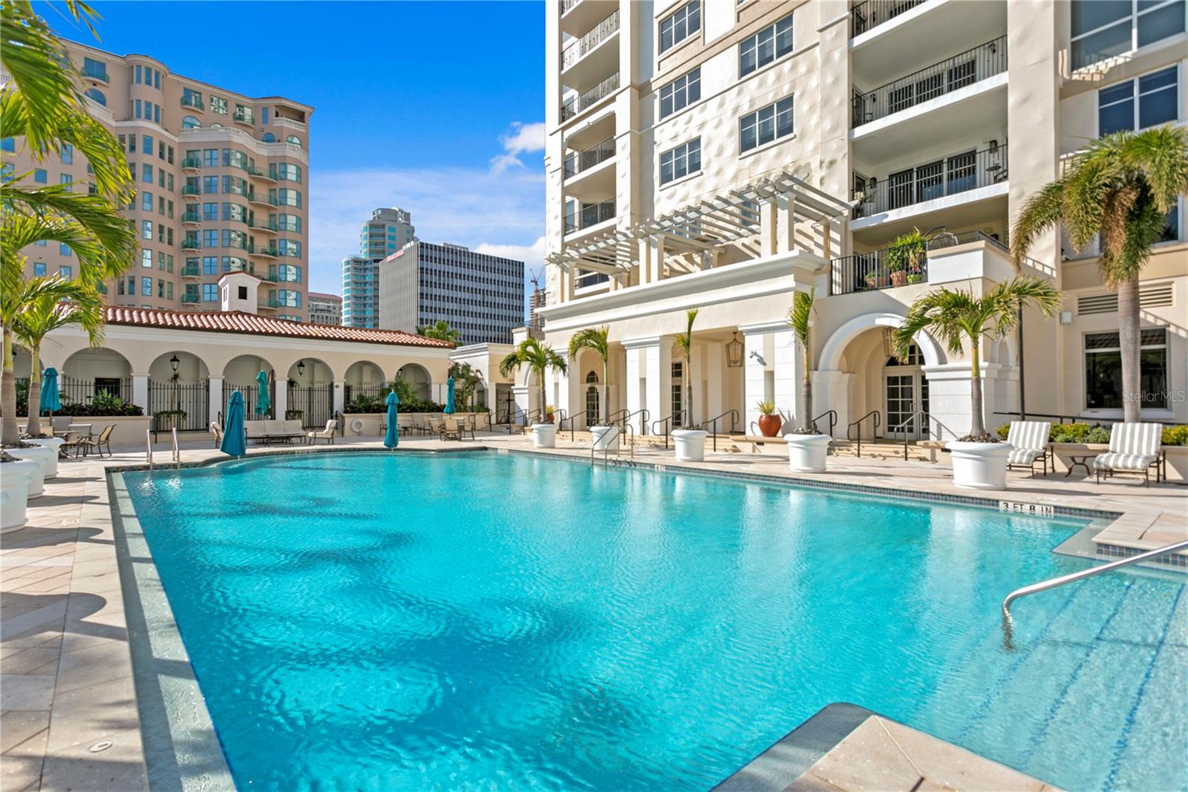
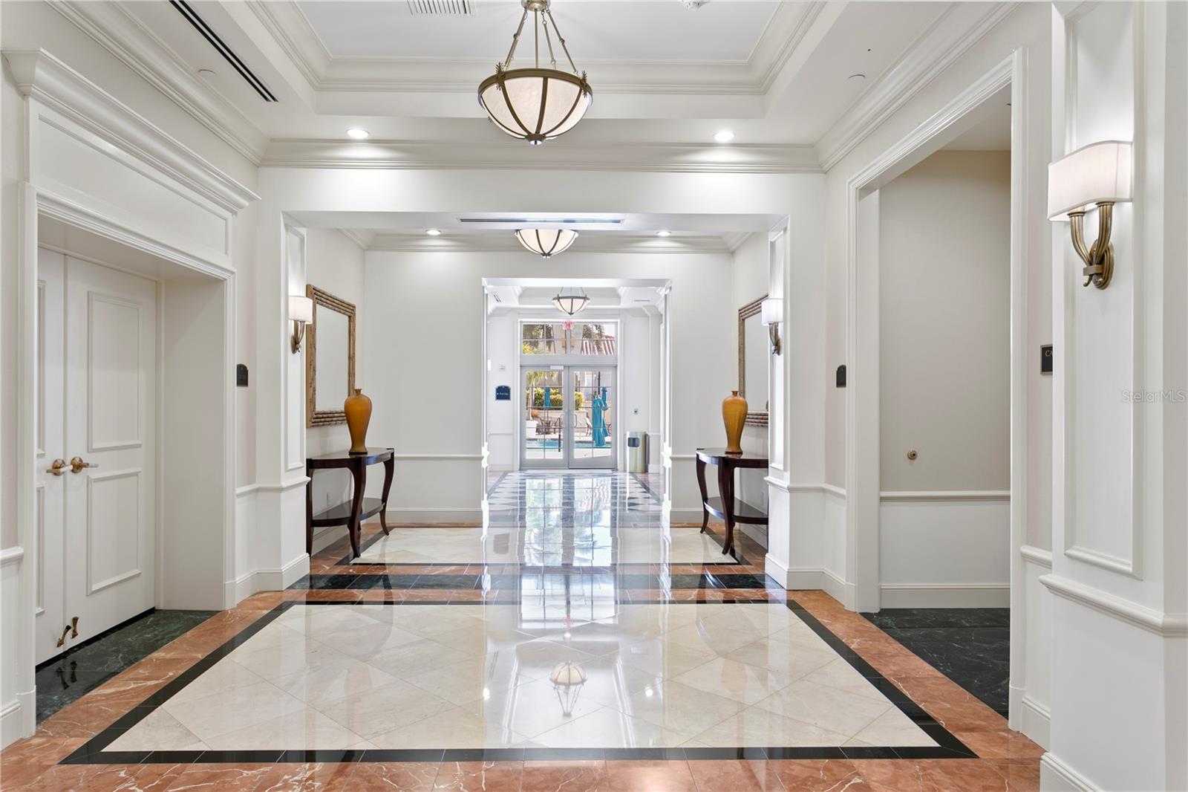
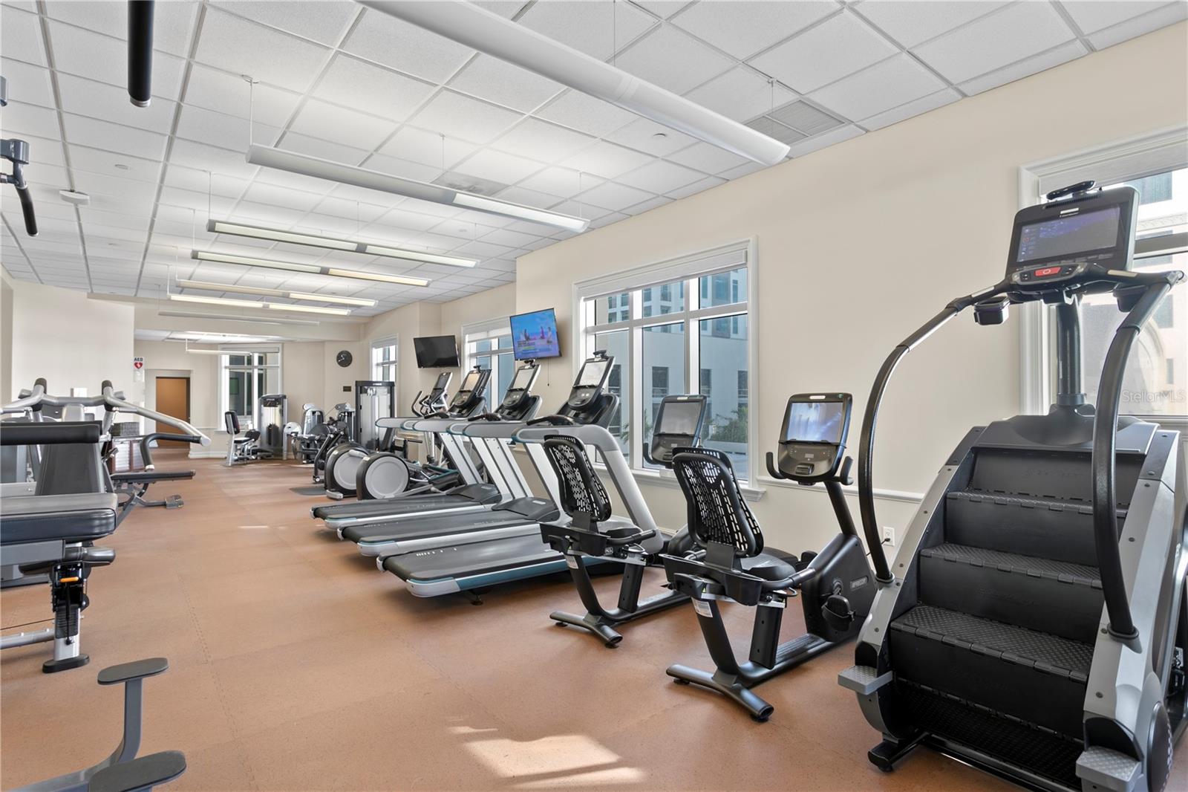
An expansive 12th-floor condo featuring two bedrooms, 2.5 bathrooms, and a versatile bonus room ideal for a den or guest space. The primary suite offers an impressive amount of space, complete with an oversized bathroom, double walk-in closets, and a light-filled bedroom. Positioned in the "sweet spot" of the building, this 12th-floor unit balances sweeping views with a close connection to the waterfront activity and surrounding parks, the Pier, museum, restaurants and coffee shops. Its thoughtful dual-aspect layout allows for morning sunrises over the water to the east, and unobstructed sunset views from the second bedroom looking west. Includes two dedicated garaged parking spaces. The Parkshore remains one of Beach Drive’s most celebrated towers, highly regarded for its timeless design, private elevator entries, and spacious floor plans. Residents enjoy a premium downtown location alongside an exceptional suite of amenities, including a large heated pool and spa, a fully equipped exercise room, a library, a club room with a catering kitchen, and excellent concierge services.

Save
Ask
Tour
Hide
Share
Listing Snapshot
Price 
$1,789,000
Days On Site 
172 Days
Bedrooms 
2
Inside Area (SqFt) 
2,384 sqft
Total Baths 
3
Full Baths 
2
Partial Baths 
1
Lot Size 
2.39 Acres
Year Built 
2006
MLS® Number 
TB8486267
Status 
Active
Property Tax 
$20,097.03
HOA/Condo/Coop Fees 
$2,274 Monthly
Sq Ft Source 
Public Records
Friends & Family
Recent Activity
4 weeks agoListing updated with changes from the MLS®
6 months agoListing first seen on site
General Features
Acres 
2.39
Attached Garage 
Yes
Direction Faces 
Southeast
Foundation 
Slab
Garage 
Yes
Garage Spaces 
2
Levels 
One
Number Of Stories 
1
Parking 
Attached
Pets 
Cats OKDogs OKNumber Limit
Property Sub Type 
Condominium
Sewer 
Public Sewer
SqFt Total 
2384
Style 
Custom
Utilities 
Cable AvailableCable Connected
Water Source 
Public
Interior Features
Appliances 
DishwasherDryerMicrowaveRefrigeratorWasher
Cooling 
Central Air
Flooring 
TileWood
Furnished 
Unfurnished
Heating 
CentralElectric
Interior 
ElevatorEat-in KitchenStone CountersWalk-In Closet(s)
Laundry Features 
InsideLaundry Room
Spa 
Yes
Kitchen 
Dimensions - 10x14Level - First
Living Room 
Dimensions - 16x21Level - First
Master Bedroom 
Dimensions - 19x13Level - First
Save
Ask
Tour
Hide
Share
Exterior Features
Construction Details 
Concrete
Exterior 
BalconyLightingOther
Lot Features 
Near Public TransitWaterfront
Patio And Porch 
CoveredDeckPatio
Pool Features 
GuniteHeated
Roof 
Built-Up
Spa 
Yes
Spa Features 
HeatedIn Ground
View 
Park/GreenbeltPoolWater
Waterfront 
Yes
Waterview 
Park/GreenbeltPoolWater
Community Features
Accessibility Features 
Accessible EntranceAccessible Central Living Area
Association Amenities 
Elevator(s)Fitness CenterGatedPoolSecurity
Association Fee Frequency 
Monthly
Community Features 
GatedFitness CenterPoolSidewalks
MLS Area 
33701 - St Pete
Township 
31
Financing Terms Available 
CashConventional
Roads 
Paved
Listing courtesy of RE/MAX ACTION FIRST OF FLORIDA (727) 458-8037


Listing information is provided by Participants of the Stellar MLS. IDX information is provided exclusively for personal, non-commercial use, and may not be used for any purpose other than to identify prospective properties consumers may be interested in purchasing. Information is deemed reliable but not guaranteed. Properties displayed may be listed or sold by various participants in the MLS Copyright 2026, Stellar MLS.
Last checked: 2026-09-09 05:37 AM EDT

Neighborhood & Commute
Source: Walkscore
Disclosure: Community information and market data powered by Constellation Data Labs. Information is deemed reliable but not guaranteed.
Save
Ask
Tour
Hide
Share