3666 BELLE VISTA DRIVE E, ST PETERSBURG, FL, 33706

Save
Ask
Tour
Hide
Share
$1,499,000
61 Days On Site

3666 BELLE VISTA DRIVE E
ST PETERSBURG, FL 33706

For Sale|Single Family Residence|Active
3
Beds
2
Total Baths
2
Full Baths
1,671
SqFt
$897
/SqFt
1955
Built
Subdivision:
BELLE VISTA SHORES
County:
Pinellas
Call Now: (727) 510-8613
Is this the listing for you? We can help make it yours.
(727) 510-8613
3666 BELLE VISTA DRIVE E3666 BELLE VISTA DRIVE E3666 BELLE VISTA DRIVE E3666 BELLE VISTA DRIVE E
Save
Ask
Tour
Hide
Share

Mortgage Calculator

Monthly Payment (Est.)

$6,839
Calculator powered by Showcase IDX, a Constellation1 Company. Copyright ©2026 Information is deemed reliable but not guaranteed.

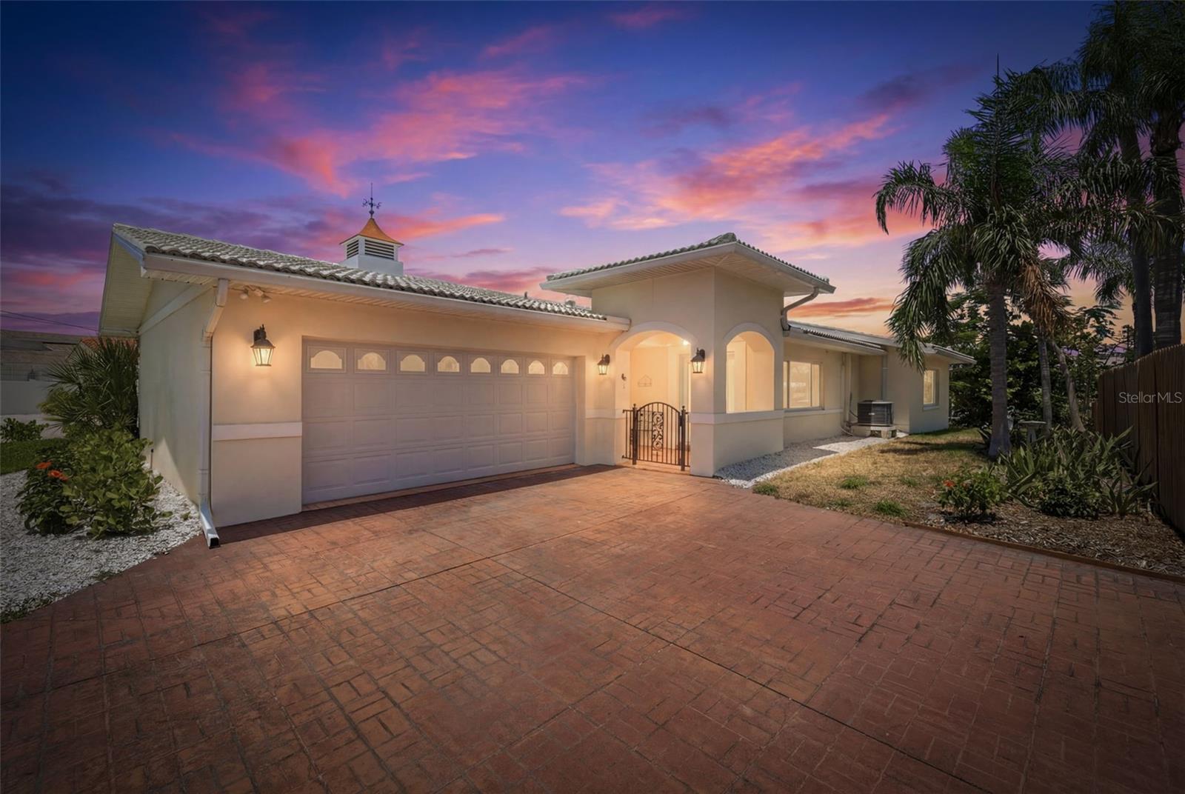
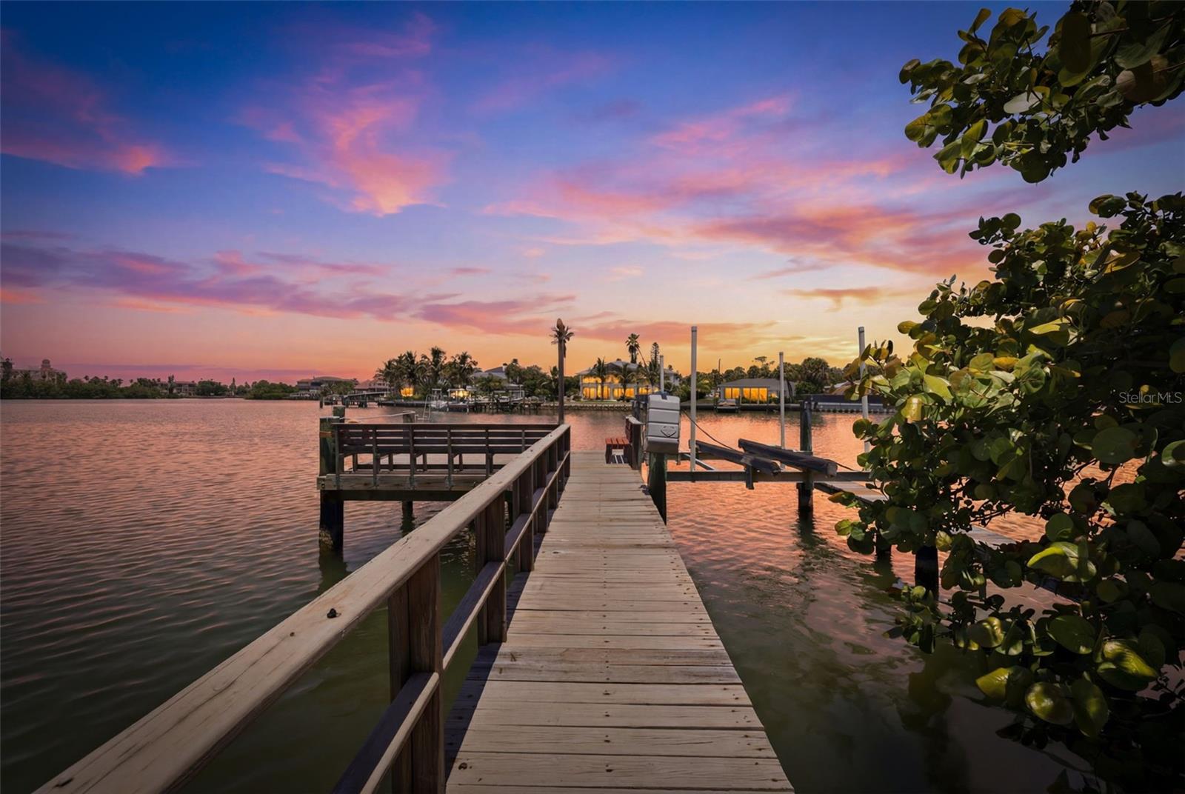
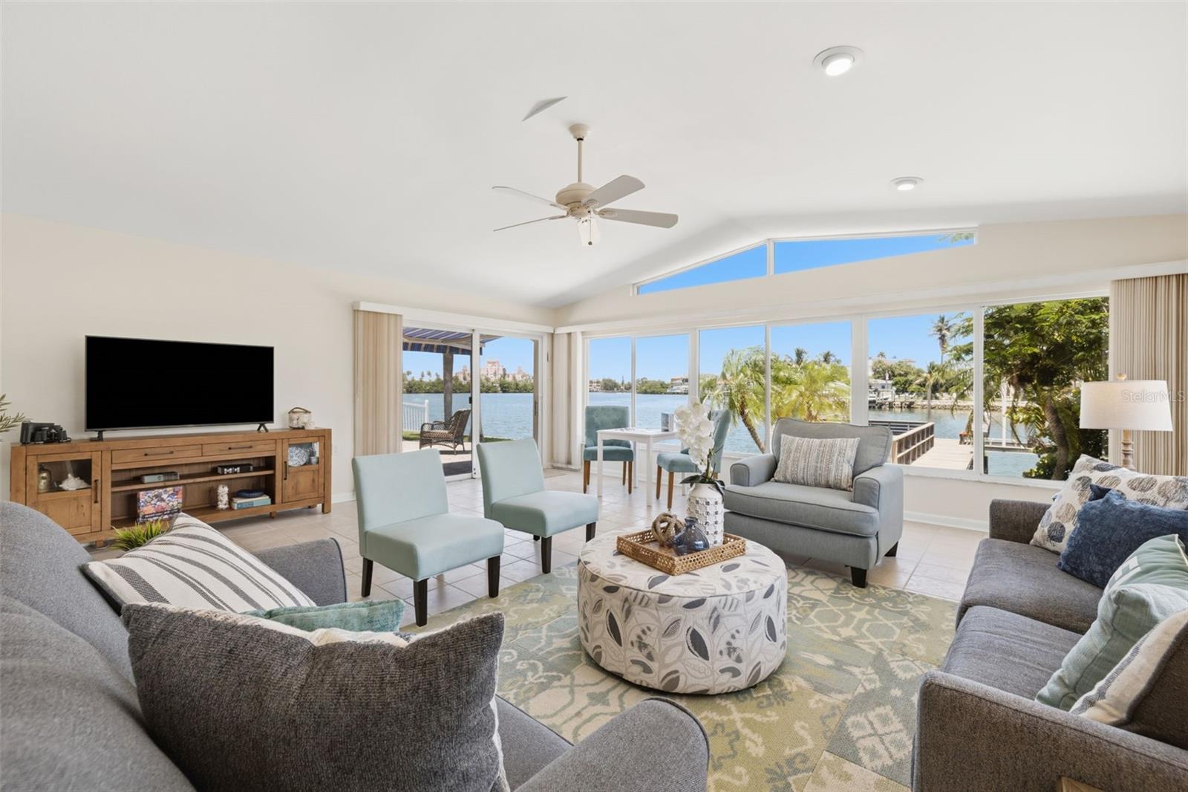
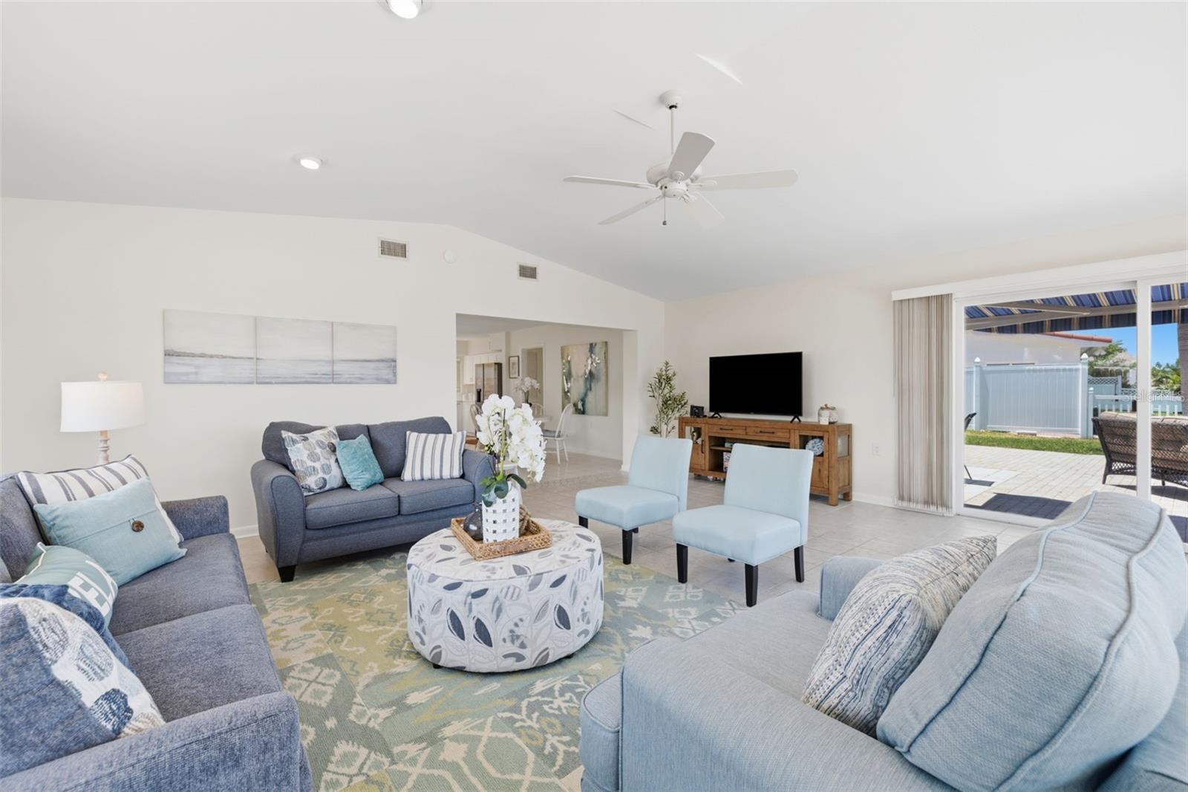
PRIME BELLE VISTA LOCATION - ST PETE BEACH WATERFRONT HOME AND BOATERS' PARADISE! Awaken each morning to serene waterfront views and end your day with spectacular sunsets overlooking the iconic Don CeSar. pink hotel. Some locals even call this "THE TROPHY VIEW". You will understand once you catch your first sunset from the glorious waterfront patio in the back of this coastal luxury property. Nestled in the sought-after Belle Vista neighborhood of St. Pete Beach, this beautifully maintained 3-bedroom, 2-bath waterfront home offers the perfect blend of coastal charm, privacy, and island living. Move-in ready with 2025 kitchen updates including a large island, electrical improvements, and newer water heater, this home is situated on a quiet lot surrounded by mature tropical landscaping. The expansive waterfront patio is ideal for entertaining or relaxing beneath the motorized retractable awning, while the private dock with a new lift motor provides easy access for boating, kayaking, paddle boarding, fishing, and enjoying the abundant marine life. Inside, terrazzo and tile flooring throughout create a clean, low-maintenance coastal aesthetic. The spacious waterfront great room with vaulted ceiling is the star of the show in this coastal home, capturing breathtaking views through the beckoning wall of windows. The primary suite features an en-suite bath, while the generously sized guest bedrooms provide comfort and flexibility. The third bedroom opens directly to the patio, creating seamless indoor-outdoor living and is a continuation of the natural light that graces the entire home. The two car garage with excess storage in addition to the separate storage room, is also the location for the washer and dryer. There is a newer garage door opener with remote to make access convenient and efficient. Find private beach access just across Gulf Boulevard and enjoy the sugar-white sands of world-renowned St. Pete Beach. Just minutes from dining, shopping, and entertainment, this property is an exceptional opportunity as a primary residence, vacation retreat, or investment.

Save
Ask
Tour
Hide
Share
Listing Snapshot
Price 
$1,499,000
Days On Site 
61 Days
Bedrooms 
3
Inside Area (SqFt) 
1,671 sqft
Total Baths 
2
Full Baths 
2
Partial Baths 
N/A
Lot Size 
0.19 Acres
Year Built 
1955
MLS® Number 
TB8523640
Status 
Active
Property Tax 
$13,313
HOA/Condo/Coop Fees 
N/A
Sq Ft Source 
Public Records
Friends & Family
Recent Activity
4 weeks agoListing updated with changes from the MLS®
2 months agoStatus changed to Active
2 months agoListing first seen on site
General Features
Acres 
0.19
Attached Garage 
Yes
Direction Faces 
South
Foundation 
Slab
Garage 
Yes
Garage Spaces 
2
Levels 
One
Number Of Stories 
1
Parking 
DrivewayGarage Door OpenerGarage Faces SideGuestOff StreetAttached
Pets 
Yes
Property Sub Type 
Single Family Residence
Sewer 
Public Sewer
SqFt Total 
2431
Style 
Traditional
Utilities 
Cable AvailableCable ConnectedElectricity ConnectedPhone AvailableSewer ConnectedWater Connected
Water Source 
Public
Zoning 
RES
Interior Features
Appliances 
DishwasherDisposalDryerElectric Water HeaterIce MakerMicrowaveRangeRange HoodRefrigeratorWasher
Cooling 
Central Air
Flooring 
TerrazzoTile
Furnished 
Negotiable
Heating 
CentralElectric
Interior 
Open FloorplanStone CountersVaulted Ceiling(s)
Laundry Features 
In Garage
Window Features 
Skylight(s)BlindsDouble Pane Windows
Bathroom 2 
Dimensions - 7x8Level - First
Bedroom 2 
Dimensions - 11x10Level - First
Bedroom 3 
Dimensions - 9x10Level - First
Dinette 
Dimensions - 7x9Level - Third
Florida Room 
Dimensions - 13x8Level - First
Great Room 
Dimensions - 20x21Level - FirstFeatures - Ceiling Fan(s)
Kitchen 
Dimensions - 18x15Level - FirstFeatures - Kitchen Island
Master Bathroom 
Dimensions - 5x4Level - First
Master Bedroom 
Dimensions - 14x10Level - FirstFeatures - Ceiling Fan(s)
Save
Ask
Tour
Hide
Share
Exterior Features
Construction Details 
BlockStucco
Exterior 
Awning(s)LightingOutdoor GrillPrivate YardStorageDock
Lot Features 
LandscapedLevelPavedWaterfront
Patio And Porch 
Front PorchPatioRear Porch
Roof 
Concrete
View 
Water
Waterfront 
Yes
Waterfront Features 
BOCA CIEGA BAY/INTRACOSTAL
Waterview 
Water
Windows/Doors 
Skylight(s)BlindsDouble Pane Windows
Community Features
Community Features 
ParkStreet Lights
MLS Area 
33706 - Pass a Grille Bch/St Pete Bch/Treasure Isl
Township 
32
Financing Terms Available 
CashConventional
Roads 
Asphalt
Schools
School District
Unknown
Elementary School
Azalea Elementary-PN
Middle School
Azalea Middle-PN
High School
Boca Ciega High-PN
Listing courtesy of RE/MAX ACTION FIRST OF FLORIDA (727) 348-3888


Listing information is provided by Participants of the Stellar MLS. IDX information is provided exclusively for personal, non-commercial use, and may not be used for any purpose other than to identify prospective properties consumers may be interested in purchasing. Information is deemed reliable but not guaranteed. Properties displayed may be listed or sold by various participants in the MLS Copyright 2026, Stellar MLS.
Last checked: 2026-09-09 05:31 AM EDT

Neighborhood & Commute
Source: Walkscore
Disclosure: Community information and market data powered by Constellation Data Labs. Information is deemed reliable but not guaranteed.
Save
Ask
Tour
Hide
Share